ADAM.STOMPINGGROUND@GMAIL.COM (801.400.9866)
SOLDIER HOLLOW - 9600 SQ FT
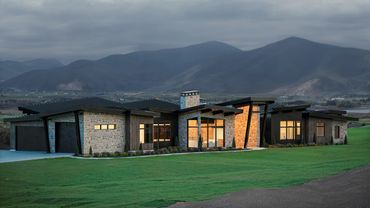
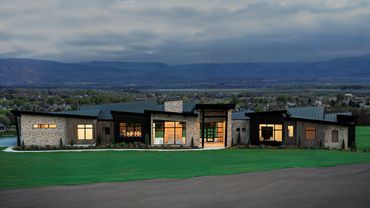
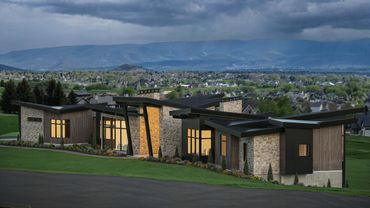
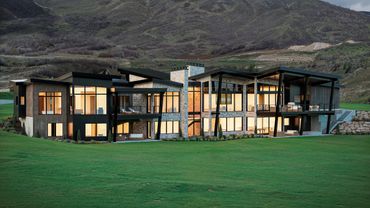
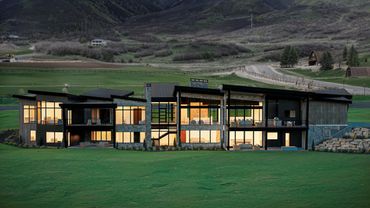

THE TOWNSHIP - 4612 SQ FT


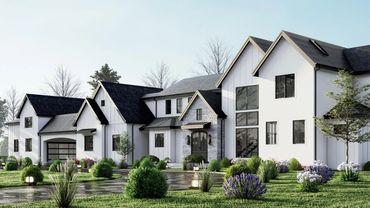
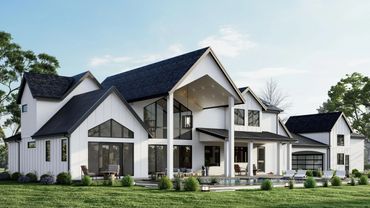
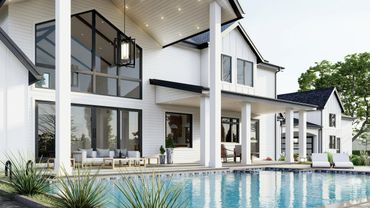
LANDA - 8560 SQ FT


.png/:/rs=w:370,cg:true,m)
.png/:/rs=w:370,cg:true,m)
.png/:/rs=w:370,cg:true,m)
.png/:/rs=w:370,cg:true,m)
.png/:/rs=w:370,cg:true,m)


.png/:/rs=w:370,cg:true,m)
.png/:/rs=w:370,cg:true,m)
.png/:/rs=w:370,cg:true,m)
.png/:/cr=t:0%25,l:0%25,w:100%25,h:100%25/rs=w:370,cg:true)
.png/:/rs=w:370,cg:true,m)


PINEDALE - 6301 SQ FT
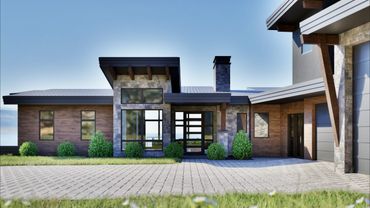
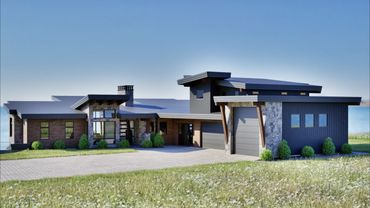
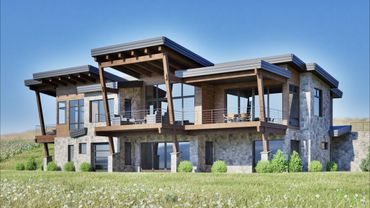
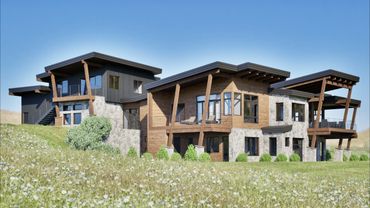
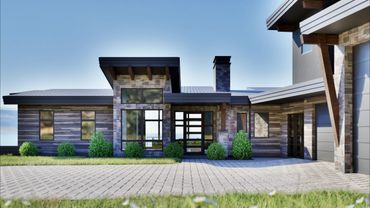
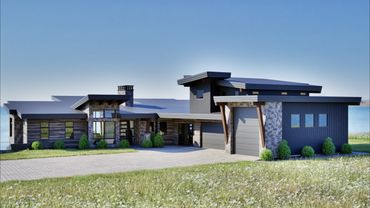
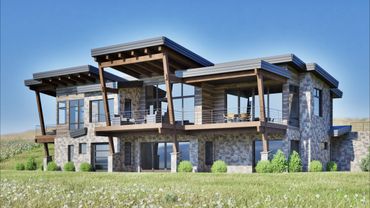
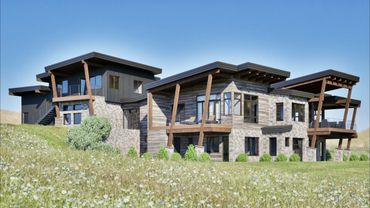
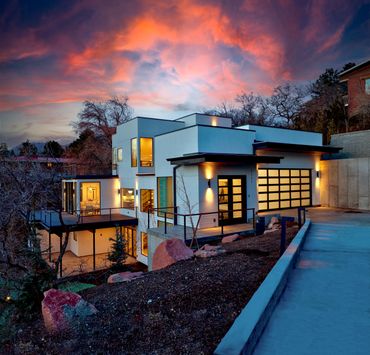
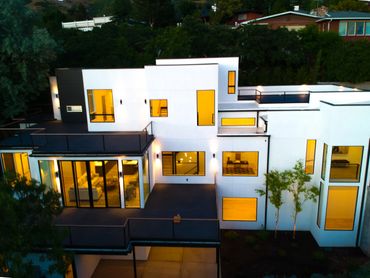
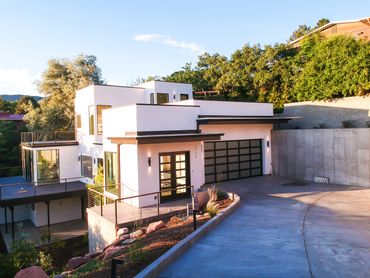
CLIFFSIDE - 5387 sq ft


.jpg/:/rs=w:370,cg:true,m)
.jpg/:/rs=w:370,cg:true,m)
.jpg/:/cr=t:0%25,l:0%25,w:100%25,h:100%25/rs=w:370,cg:true)
HIGHFIELD


CASCADE SPRINGS

Part of a multi-building estate, this home has 7 suites, 9 bathrooms, 3 kitchens, a gun vault, gym, sports court and theater.
A detached ADU has an additional mini master suite, guest bedroom, and sleeping loft, and of course a living room and kitchen.

The main house has garage parking for 5, covered parking for 3, plus a 14 car detached barn. The guest house has additional garage space for 3.
Finished sqft: 16,500
Total under roof: 21,700
LAKE SHERWOOD

When guests enter the front door they are greeted with a window wall and views overlooking Southern California. 4 bed, 6 bath, 3-4 car garage. This home also has a game nook, dedicated theater/rec room, separate den and library for "his" and "hers" office spaces.
The upper level balcony is specifically designed for an elevated view of the sunset from above the treeline.
6872 sqft
BLACKRIDGE

The slab-on-grade or crawl-space version of this home features a main level master, main level guest suite, & a separate office. Upstairs are 3 bedrooms, a loft, and a game area. 4 car garage, the 3rd stall being double deep.
The optional basement has 3 bedrooms, 2 baths, a theater, family room and kitchen.
Above ground only - 3584 sqft
Including the basement - 5984 sqft
Alternative material and color scheme showing the optional walk-out basement. This plan works well with any foundation type, a full basement, or above ground only with either a crawl space or slab-on-grade.
NANTUCKET

You wouldn't know it from the outside but the crowning feature of this design is a 2,000 sqft museum quality trophy room. 5 bed, 6 bath, 4 car garage, a hair salon, and of course the trophy room.
6822 sqft
The material selections, colors, and details of this home were largely influenced by its location: a stones throw away from Cape Cod. This is a perfect opportunity to show how minor tweaks to materials and colors can have a huge impact.
The owners needs changed before construction started which led to a new design with less bedrooms, more garages, and to better accommodate outdoor spaces on a tight building site. This version was never built.
woodland - 6174 sq ft
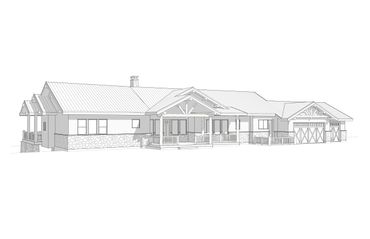
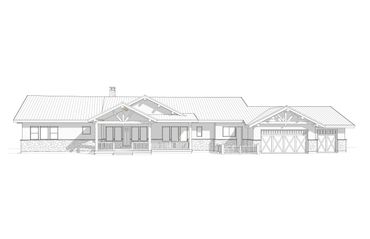
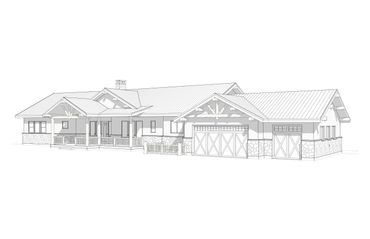
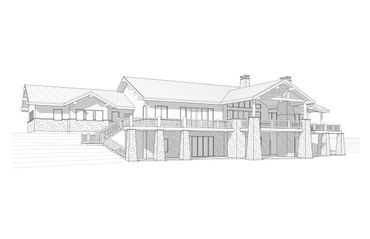
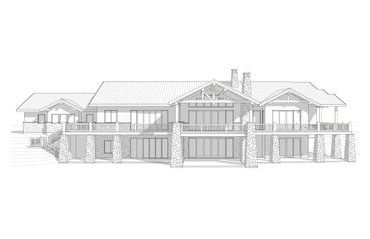
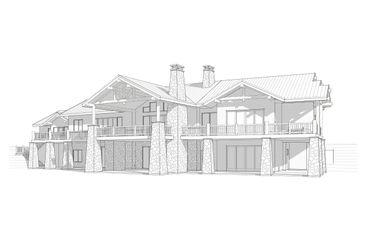
OAK CREEK - 4421 SQ FT
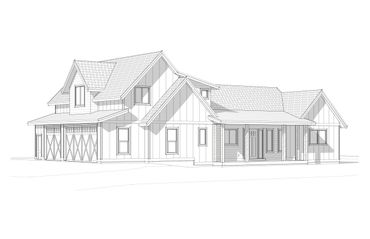
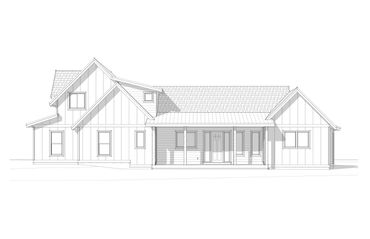
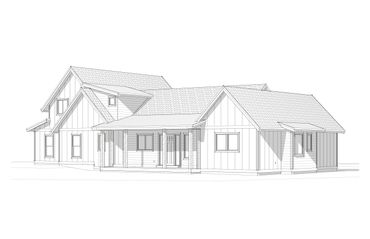
EDGE HILL - 5844 SQ FT
DAYBREAKER - 4479 sq ft
%20-%20Sheet%20-%20Z4%20-%20.jpg/:/rs=w:370,cg:true,m)
%20-%20Sheet%20-%20Z3%20-%20.jpg/:/rs=w:370,cg:true,m)
%20-%20Sheet%20-%20Z5%20-%20.jpg/:/rs=w:370,cg:true,m)
Wolf Creek - 4815 SQ FT
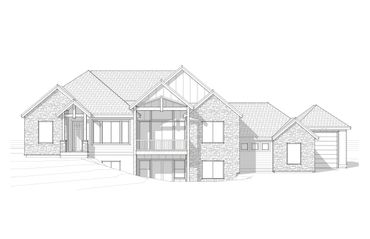

WITTS LAKE - 5042 SQ FT
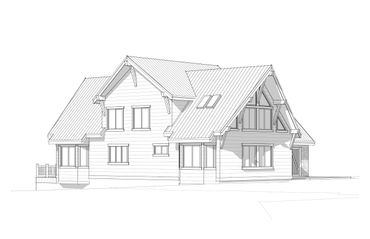
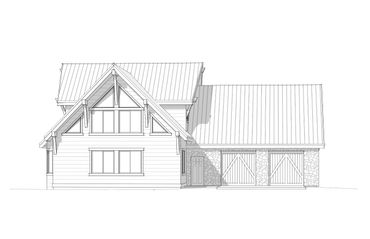
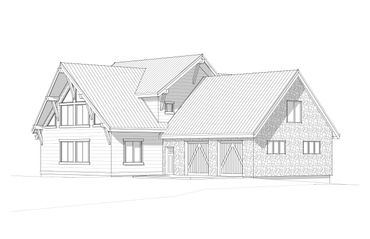
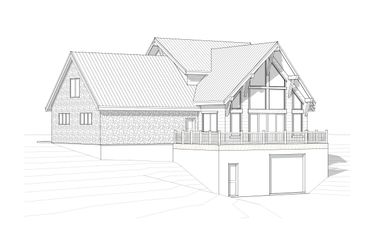
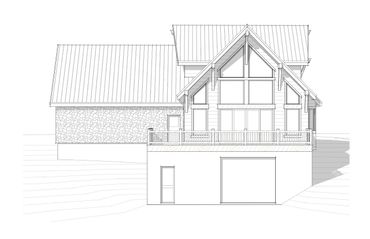
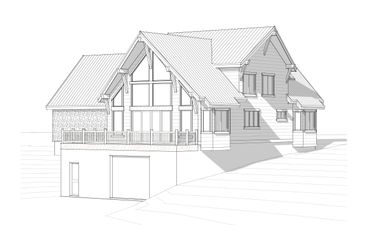
ASPEN SPRINGS COLLECTION

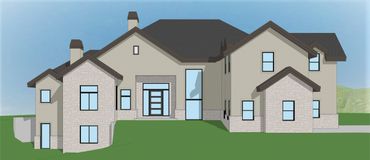
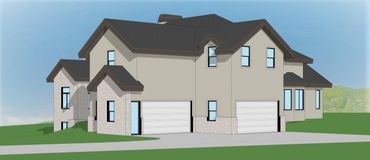
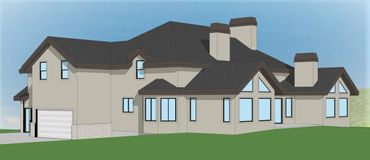
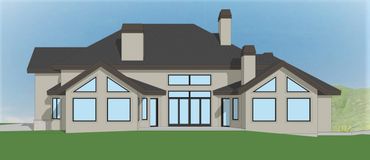
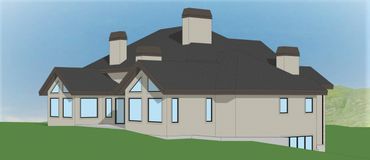
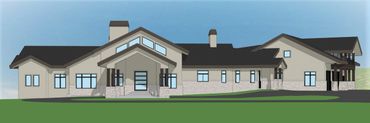
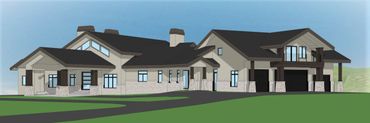
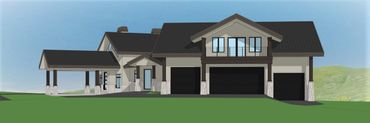

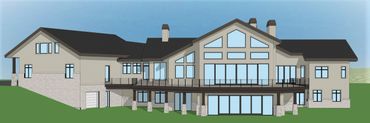
SADDLEBACK
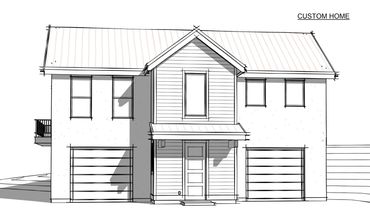
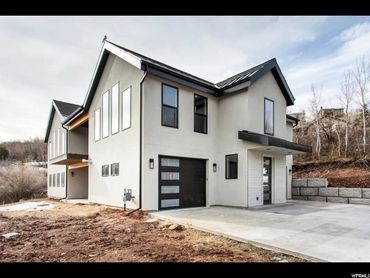
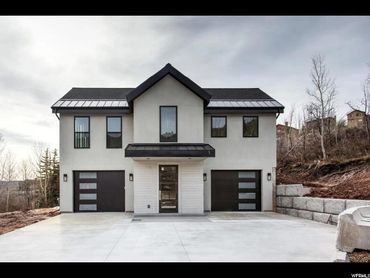
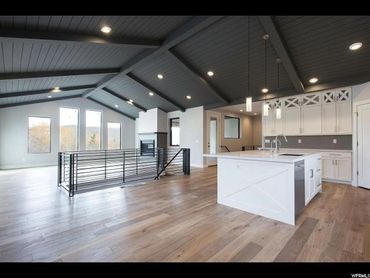
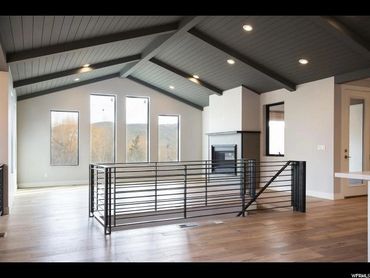
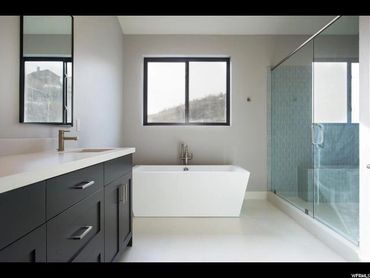
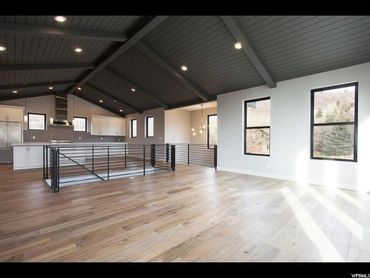
OAK CREEK
This home has an unexpected secret. In addition to the main home there is an optional apartment located below the 3 car garage. Yes, you can put living space (windows included) under garages.
Main home - 4421 sqft
Optional apartment - 797
The main home includes 4 bedrooms, 4.5 baths, a basement play room and an upstairs game room & craft room. The Apartment has 2 bedrooms, a kitchen & family room, and even its own laundry.