ADAM.STOMPINGGROUND@GMAIL.COM (801.400.9866)
PRUDHOE BAY

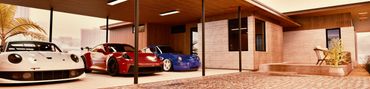
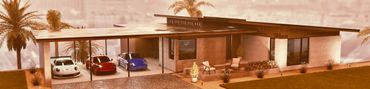
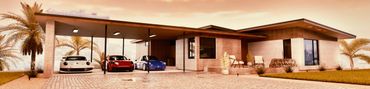
This one is special, a key moment in my career despite its modest scope and simple shapes.
3169 sqft

4 bed, 3 bath, 2 car garage, or 3 bed & 1 office. Designed to function equally well as a permanent residence, vacation home, or a short term rental.

As with any design the final colors and material selections are of course flexible. Every aspect of the design both inside and out is customized to each individual owner.
CLAREMORE LANE

Some zoning regulations require any ADU or guest house to be attached to the main home as a single structure. This is one approach, attaching via the porte cochere. It allows for completely separate living spaces but all under one roof.
3 bedroom main house, 1 bedroom ADU, 2 car garage
Primary residence - 3329 sqft
ADU - 672 sqft
Total living space - 3901
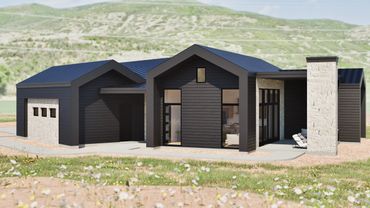
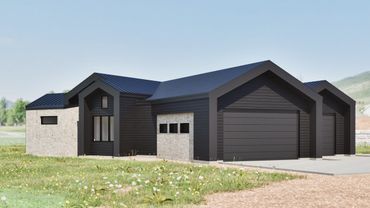
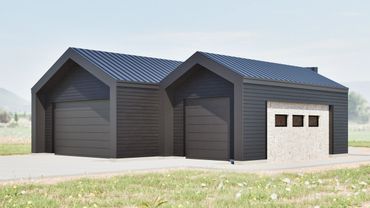
These 3 images highlight how significantly the style, appearance and feel of a home can change just by exploring different materials and colors. This is a common exercise during most of my custom designs.
PAJAMA PASTURE

This home was designed partially as a vacation home/recreation property and partially as a primary residence. Multiple versions are avaliable ranging from 3 to 5 bedrooms, 3 or 4 garages, with or without an additional flex room/office.
As shown:
3072 sqft
The version shown here features 3 bedrooms and 3 bathrooms, plus an oversized 4 car garage. 2 of the garages are double height to accomodate a sports court, vehicle lifts, overhead hoists, or a storage mezzanine.
APPLEWOOD ADU

This adorable guest house has 2 versions available, with any modifications possible as usual. This is the larger of the 2, with 2 bedrooms, 2 bathrooms and a generous craft/laundry room, plus the kitchen, dining and living room.

2 bed, 2 bath option:
1360 sqft
1 bed, 1 bath, plus an office:
1199 sqft
ORCHARD ROAD

4 bedroom, 3.5 bath, play loft, 4 car garage (3rd stall is double deep), plus both an office and a bonus room.
2814 sqft
LAKE MOUNTAIN

A rare front facing daylight basement. Situated at the base of a mountain, this home was designed to capture valley views from the great room, master suite, and lower level areas. 4 bed, 3.5 bath, office, 5 car oversized garage.
3858 sqft
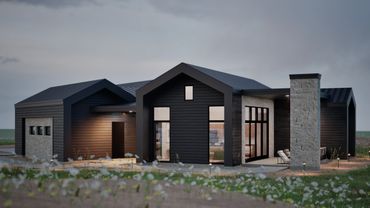
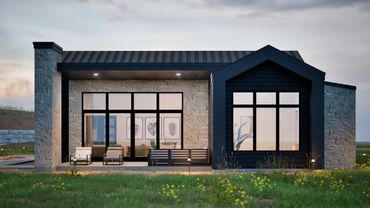
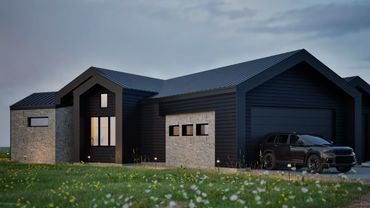
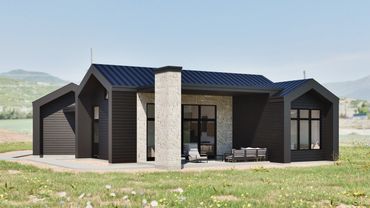
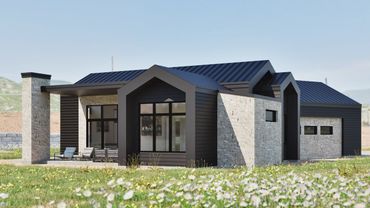
MYVATN - 991 SQ FT ADU W/ GARAGE

WEST POINT

The West Point is designed as a multi-generation home. Each level has its own family room, kitchen and outdoor spaces. Total of 5 bedrooms and 5 bathrooms. This lot worked best with the garage and driveway in the back.
3166 sqft
LIBERTY WELLS - 3703 SQ FT
Not far from the city center and next door to the premier park in the area, this is a tear-down rebuild designed to reuse the existing foundation. Zoning necessitated a detached garage in back with quick interior access through a rear mudroom.
3703 sqft
One of the defining features of this home is that the owner wished for a grand private sanctuary. The entire upper level is dedicated to a sprawling master suite, with the guest bedroom on the main level and kids bedrooms in the basement.
ROCKPORT
It's quite common in mountainous cabin communities to have the basement in the garage, for a few reasons. One of the benefits is allowing the best spaces above to be dedicated to living areas.
2228 sqft
The entire top level is reserved for the master suite, plus a loft. The kids bedrooms are on the main level, opposite the side with the best views, of course.
BRASSHOPE - 2350 SQ FT